
Construction Cost Breakdown: Reading the NAHB Residential Survey
Read the NAHB 2024 survey by denominator: sales price versus construction cost, fees already inside site work, and a blank cell for the quote.

Adding a design fee on top of a construction total costs the same fee twice when the 2024 survey already placed architecture and engineering inside site work. Check each share against the denominator printed with it, then mark the quote in the blank column on this page. The worksheet covers the NAHB single-family survey published January 20, 2025. Dollar amounts, and any price for one house, stay blank. SEI Design Build is an independent publication and does not design or build houses.
In the NAHB Construction Cost Survey conducted in fall 2024 and published on January 20, 2025, construction cost is 64.4% of the sales price, and finished lot cost is 13.7% of that same sales price. Usable responses came from 41 builders after NAHB emailed a questionnaire to 4,000 builders. The shares are national averages for the typical new single-family home those firms described for 2024. The report states that the sample is too small for a geographic breakdown and that the survey is not a perfect tool for estimating costs for a particular house in a particular location. Permit fees, impact fees, water and sewer fee inspections, and architecture and engineering sit inside site work in the 2024 NAHB survey. Site work itself sits inside the construction-cost total. The tables below keep the two denominators apart and leave a blank cell for the quote in hand.
This guide is part of the costs and planning collection. The early budget alignment guide records construction work, owner costs, allowances, and uncertainty, and it does not apply these survey shares.
Which denominator is the 2024 share using?
Use the sales-price breakdown when the share is a slice of the whole sales price. Use the construction-cost breakdown when the share is a slice of the construction line only. In this survey, total construction cost is 64.4% of the sales price. A stage share such as framing at 16.6% is 16.6% of construction cost, which is the smaller denominator.
NAHB prints both tables in “Cost of Constructing a Home-2024” (January 20, 2025) and warns that rounding can keep the parts from equaling the printed total. The sales-price lines below are the shares NAHB printed. The survey also prints a dollar average on each line. Those dollars stay off this page.
Scroll horizontally to see all columns.
| Sales-price line | Share of sales price | Where this line sits |
|---|---|---|
| Finished lot cost (including financing cost) | 13.7% | Outside total construction cost |
| Total construction cost | 64.4% | The construction denominator used in the next table |
| Financing cost | 1.5% | Separate sales-price line |
| Overhead and general expenses | 5.7% | Outside total construction cost |
| Marketing cost | 0.8% | Outside total construction cost |
| Sales commission | 2.8% | Outside total construction cost |
| Profit | 11.0% | Outside total construction cost. The report describes this profit as prior to taxes. |
| Total sales price | 100.0% | Printed total. NAHB says rounding can keep the lines from equaling this total. |
The survey reports an average finished area of 2,647 square feet and an average lot size of 20,907 square feet for that typical home. Those figures describe the sample. A square-foot cost for a particular house stays blank on this page.
A blank sheet, a pencil, and a closed folder sit on a wood table.
The sheet in the picture has no figures on it. Write the quote’s own status in the blank column below, and leave the cell empty until the quote names the line.
Which fees already sit inside construction cost?
Site work, foundations, framing, exterior finishes, major systems rough-ins, interior finishes, final steps, and other are shares of construction cost. NAHB states that each category includes the costs the builder paid for that item: labor paid directly by the general contractor, subcontractors, and materials, however they were purchased.
Permit fees, impact fees, water and sewer fee inspections, and architecture and engineering sit inside site work in the 2024 NAHB survey. Adding any of those four again, on top of total construction cost, counts the fee a second time.
Scroll horizontally to see all columns.
| Construction stage | Share of construction cost | What the 2024 table groups here |
|---|---|---|
| I. Site work (sum of A to E) | 7.6% | Building permit fees 1.8%; impact fee 1.5%; water and sewer fees inspections 1.5%; architecture, engineering 1.5%; other 1.4%. NAHB’s rounding note applies: the printed parts can differ from the stage total. |
| II. Foundations (sum of F to G) | 10.5% | Excavation, foundation, concrete, retaining walls, and backfill 10.0%; other 0.4% |
| III. Framing (sum of H to L) | 16.6% | Framing (including roof) 11.6%; trusses, if not included above, 3.0%; sheathing, if not included above, 1.5%; general metal, steel 0.4%; other 0.0% |
| IV. Exterior finishes (sum of M to P) | 13.4% | Exterior wall finish 5.7%; roofing 3.9%; windows and doors (including garage door) 3.7%; other 0.1% |
| V. Major systems rough-ins (sum of Q to T) | 19.2% | Plumbing (except fixtures) 6.3%; electrical (except fixtures) 6.4%; HVAC 6.3%; other 0.2% |
| VI. Interior finishes (sum of U to AE) | 24.1% | Insulation 1.6%; drywall 3.3%; interior trims, doors, and mirrors 3.0%; painting 2.6%; lighting 1.3%; cabinets, countertops 4.5%; appliances 1.8%; flooring 3.6%; plumbing fixtures 1.9%; fireplace 0.6%; other 0.2% |
| VII. Final steps (sum of AF to AJ) | 6.5% | Landscaping 2.2%; outdoor structures (deck, patio, porches) 1.1%; driveway 2.3%; clean up 0.7%; other 0.2% |
| VIII. Other | 2.1% | A construction-cost line. It is a different row from overhead and general expenses. |
| Total construction cost | 100.0% | Printed total of this denominator |
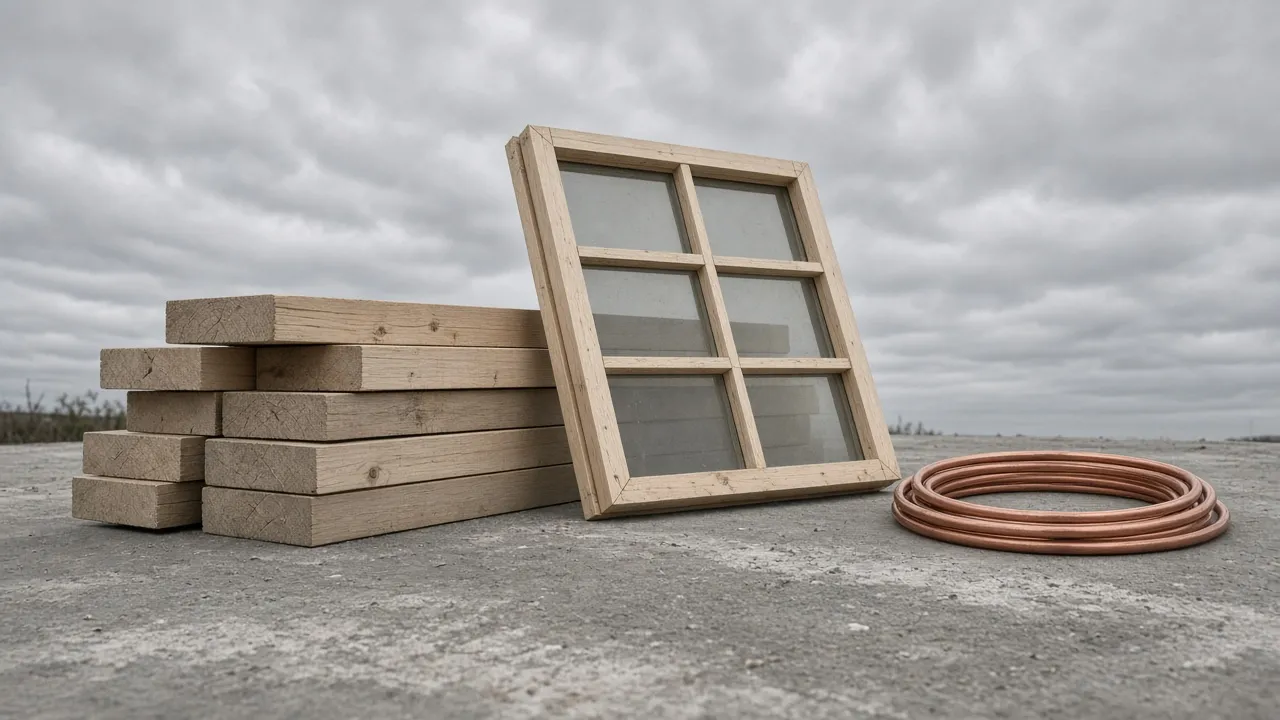
Lumber, a wood window frame, and a coil of pipe rest on a concrete slab.
The lumber, the frame, and the pipe are materials in the picture. On the survey they fall under framing, exterior finishes, and major systems. The picture does not assign a dollar amount.
Takeaway: A permit fee, an impact fee, a water and sewer fee inspection, or an architecture and engineering fee that the quote lists again, above total construction cost, is a second count of a site-work line.
Common mistake: Treating trusses or sheathing as an extra when the quote’s framing line already includes them. The survey labels those two rows “if not included above.”
Which sales-price lines sit outside construction cost?
Finished lot cost, financing cost, overhead and general expenses, marketing cost, sales commission, and profit are shares of the sales price. They sit outside the 64.4% construction line. The finished-lot row is labeled “including financing cost,” and financing cost is also its own sales-price row at 1.5%. Keep both labels when you read a quote. Overhead and general expenses, at 5.7% of sales price, are not the construction-cost row called Other, at 2.1% of construction cost.
A wood stake and a gravel pile stand on an empty dirt lot under an overcast sky.
The stake and the gravel are objects on the lot in the picture. Finished lot cost in the survey is a sales-price line, outside total construction cost.
The report states that the long-run average pre-tax profit share since 1998 stands at 9.8%. It also tells readers to be cautious when comparing results across years, because the survey does not control for year-to-year differences in the builders or the homes, and to use the Census Bureau’s Survey of Construction when a national average over time is the question. This page does not copy those Census prices.
How do you mark the quote in hand?
Copy the survey line only when the quote uses the same denominator. Write “inside,” “separate,” or leave the status blank until the quote names that line. A blank cell means the quote has not said. It does not mean zero.
Scroll horizontally to see all columns.
| Survey line | Denominator | 2024 share | Where the survey places it | Quote status |
|---|---|---|---|---|
| Building permit fees | Construction cost | 1.8% | Inside site work, inside total construction cost | |
| Impact fee | Construction cost | 1.5% | Inside site work, inside total construction cost | |
| Water and sewer fees inspections | Construction cost | 1.5% | Inside site work, inside total construction cost | |
| Architecture, engineering | Construction cost | 1.5% | Inside site work, inside total construction cost | |
| Plumbing (except fixtures) | Construction cost | 6.3% | Major systems rough-ins | |
| Plumbing fixtures | Construction cost | 1.9% | Interior finishes, separate from plumbing except fixtures | |
| Trusses (if not included above) | Construction cost | 3.0% | Separate only when framing excludes them | |
| Sheathing (if not included above) | Construction cost | 1.5% | Separate only when framing excludes them | |
| Windows and doors (including garage door) | Construction cost | 3.7% | Exterior finishes. The garage door is inside this row. | |
| Finished lot cost (including financing cost) | Sales price | 13.7% | Outside total construction cost | |
| Financing cost | Sales price | 1.5% | Its own sales-price row | |
| Overhead and general expenses | Sales price | 5.7% | Outside total construction cost | |
| Marketing cost | Sales price | 0.8% | Outside total construction cost | |
| Sales commission | Sales price | 2.8% | Outside total construction cost | |
| Profit | Sales price | 11.0% | Outside total construction cost. The report says prior to taxes. | |
| Other | Construction cost | 2.1% | Inside total construction cost. Different row from overhead. |
Takeaway: Mark a line “inside” when the quote’s construction total already contains it, and leave the status blank when the quote is silent.
When this does not apply
Use a different record in these cases.
- The job is commercial or multifamily. This survey describes a typical new single-family home. This page has no commercial shares.
- You need a price for one house or one metro area. The report says the sample is too small for a geographic breakdown and is not a perfect tool for a particular house in a particular location. For a house-specific estimate, the report names RSMeans and Marshall & Swift-CoreLogic as companies that provide more specific cost estimating, usually for a fee.
- You need a national average tracked across years. The report points readers to the Census Bureau Survey of Construction for that comparison.
- You need allowances, contingency, or a record of who funds each budget line. Use the early budget alignment guide. This survey does not print a contingency share, so that cell stays blank.
- You need a permit rule, a license, or insurance wording for an address. The office with authority for that address states those requirements.
Method and sources
The shares, the sample size, the denominators, and the limits above are taken from NAHB’s report “Cost of Constructing a Home-2024,” by Eric Lynch, Economics & Housing Policy, National Association of Home Builders, January 20, 2025. NAHB emailed a questionnaire to a sample of 4,000 home builders, stratified by builder size (2023 single-family starts) and by Census region in proportion to housing starts. Respondents described the typical single-family home built by their firms during 2024. After an outlier analysis, NAHB reports 41 usable responses. Results are national averages. The 2024 construction table uses eight stages. NAHB says that in 2013 it moved to eight subcategories for the major stages, with 36 sections, and that the earlier breakdown had 29 sections.
This page copies the 2024 sales-price shares, the eight stage shares, and the sub-lines that change a second count. It does not copy the survey’s dollar averages. It does not turn a share into a budget for a house. There is no separate download. The blank column on this page is the worksheet.
Source: National Association of Home Builders, Cost of Constructing a Home in 2024, January 20, 2025. Table 1, Caveats, and Methodology. Read October 11, 2026 from the report text saved with this research file.
Checked October 14, 2026.
Related guides
Why Early Budget Alignment Matters
What a construction budget should include, how estimates mature with design, and how to manage cost at each design checkpoint before commitments are made.
Read guide