
Residential Construction Cost per Square Foot: Local Inputs, Cost Drivers and Estimate Worksheet
Build a residential cost-per-square-foot estimate from dated local prices, measured quantities and explicit scope. Includes a copyable estimate worksheet.
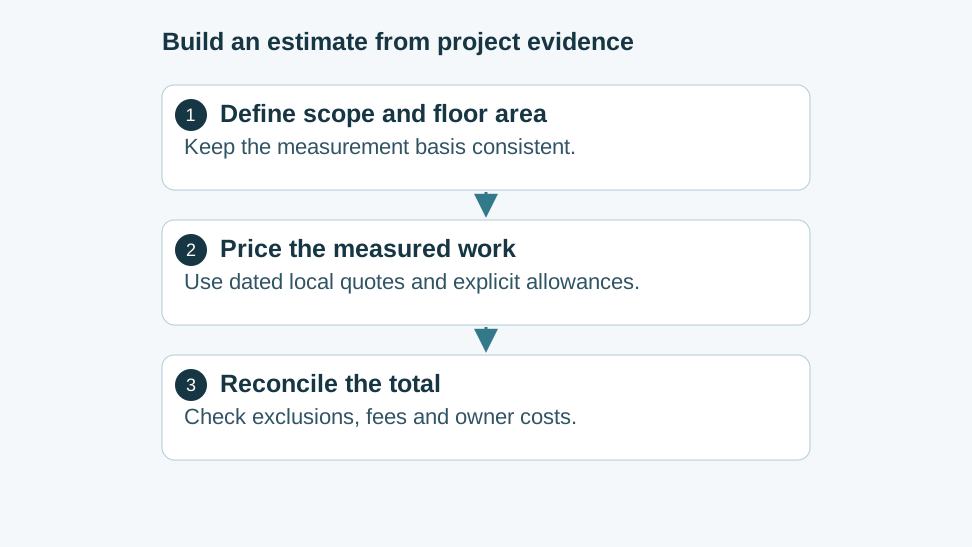
A residential construction cost per square foot is useful only when the cost total and floor-area denominator describe the same scope. Before comparing projects or using a ZIP-code calculator, establish what is included: construction work, site improvements, contractor fees, owner costs and land can be treated differently in different estimates.
Use a dated local estimate or a documented cost database as the starting point. Then price the project’s actual quantities, specifications and site conditions. A location adjustment helps compare similar work; it cannot supply an unmeasured foundation design, an unknown utility connection or an undecided window package.
This guide provides a calculation structure and a copyable worksheet. Use it with the costs and planning collection, construction cost breakdown and early budget alignment guide.
Define the cost and floor-area basis
Write the measurement convention beside the estimate. State whether the area includes garages, porches, basements or other spaces that a comparison project may count differently. Keep the same convention when converting the estimate into a cost per square foot.
The basic relationships are:
Line cost = measured quantity × applicable unit rate
Construction subtotal = sum of included line costs
Cost per square foot = included construction cost ÷ defined floor area
Add fees, allowances, contingency and owner costs in separate, identified rows according to the project’s contract structure. Check whether a unit rate already includes labor, equipment, waste, delivery, taxes or subcontractor overhead before adding any of them again.
Record each price’s source and date. A quotation, a historical project cost and a database rate answer different questions. Identify which one supports each line and what adjustments were made. The GAO Cost Estimating and Assessment Guide provides a useful framework for documenting an estimate’s basis, assumptions, risk and updates.
Apply location adjustments only to comparable inputs
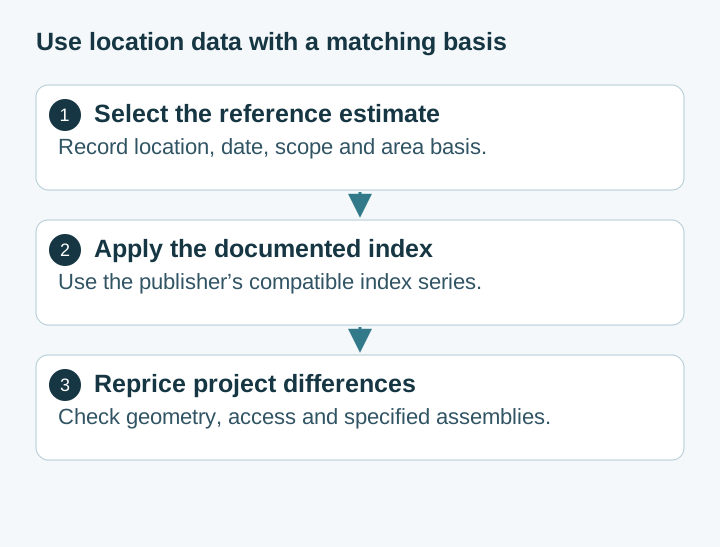
When using a published index, use the publisher’s instructions and the appropriate geography, date and cost category. For compatible reference and target indices, the adjustment can be expressed as:
Adjusted reference cost = reference cost × target index ÷ reference indexKeep both index values and their source with the estimate. If a database separately adjusts labor, materials and equipment, follow that structure rather than assuming a fixed national split. Check whether escalation to the pricing date is already included.
Do not apply a location factor again to a current local trade quotation. Instead, reconcile its scope with the estimate. A local quote can still exclude access equipment, disposal, permits or related work, so geographic relevance is only one part of the comparison.
Measure geometry and site conditions
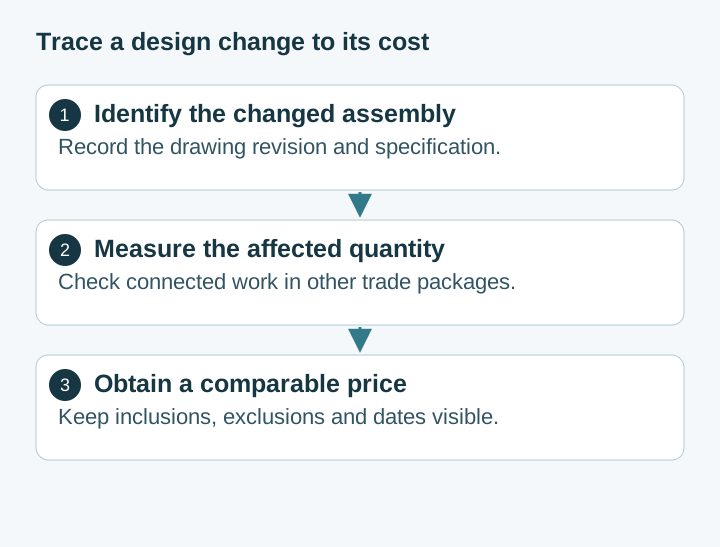
Two homes with the same floor area can require different quantities of foundations, exterior walls and roof construction. Compare those quantities directly. For a change in footprint, measure the affected perimeter and areas and trace the changes through the relevant assemblies.
A site review should identify access restrictions, earthwork, drainage, utility connections and the information needed from the design team. Obtain the appropriate survey and investigation before treating unresolved site work as a fixed-price package. Record the scope of any allowance and the condition that will allow it to be replaced by a quote.
Structural and code requirements must come from the actual project design and jurisdiction. Translate the specified work into quantities and trade scope. Keep an engineering requirement distinct from a cost allowance: the estimate prices the design rather than establishing the design criteria.
Organize the major cost drivers by trade scope
Use a consistent classification, such as the project’s MasterFormat or UNIFORMAT structure, to make comparisons traceable. The following groups provide a practical review sequence; their relative importance depends on the project.
Scroll horizontally to see all columns.
| Scope group | Quantity or specification to establish | Evidence to request |
|---|---|---|
| Sitework and foundations | Excavation, support, concrete and utility work | Survey, investigation, design and contractor scope |
| Structural frame | Members, connections, erection and access | Structural drawings and fabrication/installation quote |
| Enclosure and glazing | Wall, roof and opening areas; complete assemblies | Schedules, performance specifications and supplier offers |
| Interiors and millwork | Finish areas, details, cabinetry and equipment | Selections, room schedules and trade quotations |
| Mechanical, electrical and plumbing | Designed systems, distribution and fixtures | Coordinated design, equipment schedules and trade scope |
For each group, identify interactions with adjacent packages. A glazing change can affect structural openings, shading, installation access and finishes. Price the connected work rather than applying a generic window surcharge to the entire building area.
For alternatives, keep a common baseline. Show the scope removed, the replacement scope and any connected change. Compare the resulting total and cost per square foot using the same denominator. This makes the effect of a design decision visible without implying that the same dollar adjustment applies to every house.
Develop the estimate as information improves
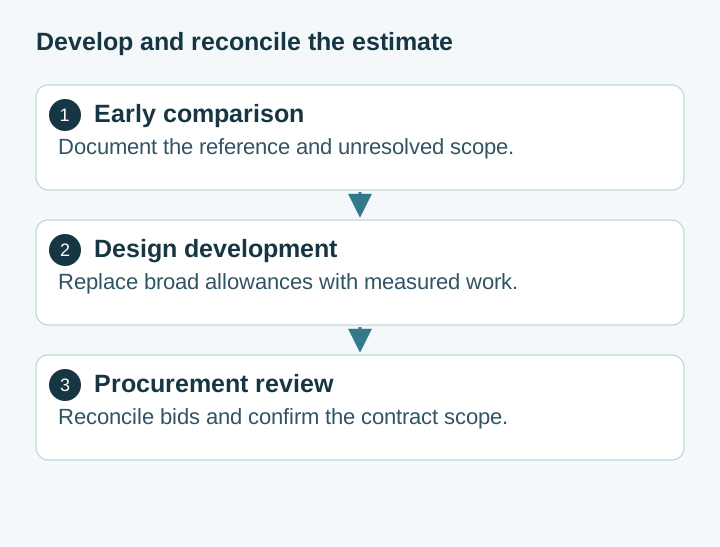
At an early review, document the reference project or database and the unresolved decisions. As drawings develop, replace broad assemblies and allowances with measured quantities and explicit specifications. During procurement, reconcile trade quotations with those quantities and with each other.
An estimate classification should follow the applicable estimating methodology and available definition. A calculator output does not acquire a universal accuracy interval simply because it uses a ZIP code. Describe uncertainty from the actual unresolved scope, pricing basis and project risks.
Before agreeing a construction price, review exclusions, allowances, escalation terms and the allocation of risk. Use the preconstruction guide to assign owners to missing decisions. Keep a dated change log so that the team can explain movement from one estimate to the next.
Copyable construction estimate worksheet
Copy this structure into Word or a spreadsheet and add the project’s line items. Each priced row should identify its quantity, unit, rate source and inclusions. Keep allowances and exclusions visible rather than absorbing them into an unexplained average.
Scroll horizontally to see all columns.
| Worksheet field | What to record | Review check |
|---|---|---|
| Project and revision | Location, drawing revision and pricing date | All bidders use the same information |
| Floor-area basis | Measurement convention and included spaces | Cost-per-area comparisons use the same denominator |
| Scope code and description | Trade package and specific work | No overlap or missing interface with another row |
| Quantity and unit | Measured amount and take-off reference | Units match the quoted rate |
| Unit rate | Dated supplier, trade or database price | Inclusions and location basis are recorded |
| Extended cost | Quantity multiplied by the applicable rate | Arithmetic and rounding are consistent |
| Pricing status | Quoted, estimated, allowance or excluded | Unresolved items have an owner and next action |
| General conditions and fees | Contract-defined scope and calculation basis | No duplication with trade prices |
| Contingency and escalation | Identified risks and pricing-date treatment | No duplication with allowances or indexed rates |
| Owner costs and land | Items outside the construction scope | Total owner budget reconciles with the construction total |
| Change since prior estimate | Quantity, specification, rate or scope movement | Each change has a documented cause |
The worksheet should reconcile to both the construction scope and the owner’s total budget. Use the contract’s actual allocation of permits, professional fees and other owner expenses rather than moving them automatically based on a national survey category.
Questions to resolve before relying on the total
Can a ZIP code alone produce a reliable project budget?
Use it to select relevant location data, then confirm the scope and quantities. Current local quotes and project conditions determine whether the adjusted reference remains useful.
Which design choices have the largest cost effect?
Rank them from the project’s measured alternatives and quotations. Sitework, structure, enclosure, interiors and building systems are useful review groups, but their contribution to overruns cannot be inferred from the group name.
How should an allowance change during design?
Record its original scope, the decision needed and the person responsible. Replace it with a defined selection and price when available, and show the difference in the change log. This preserves the explanation behind the total as the estimate develops.
Related guides

Construction Budget Guide: Class the Estimate First
A construction budget fails when a screening figure is treated as authorization. On a base of 100, the wider Class 5 ends are 50 and 200. The wider Class 3 ends are 80 and 130.
Read guide
Construction Cost Breakdown: Reading the NAHB Residential Survey
Read the NAHB 2024 survey by denominator: sales price versus construction cost, fees already inside site work, and a blank cell for the quote.
Read guide
Why Early Budget Alignment Matters
What a construction budget should include, how estimates mature with design, and how to manage cost at each design checkpoint before commitments are made.
Read guide