
Commercial Building Cost Estimator Inputs: Core and Shell, Tenant Improvement, and Site Scope
Structure a commercial building cost estimator worksheet around core and shell, tenant improvement, and sitework scope, area denominators, and location factors.
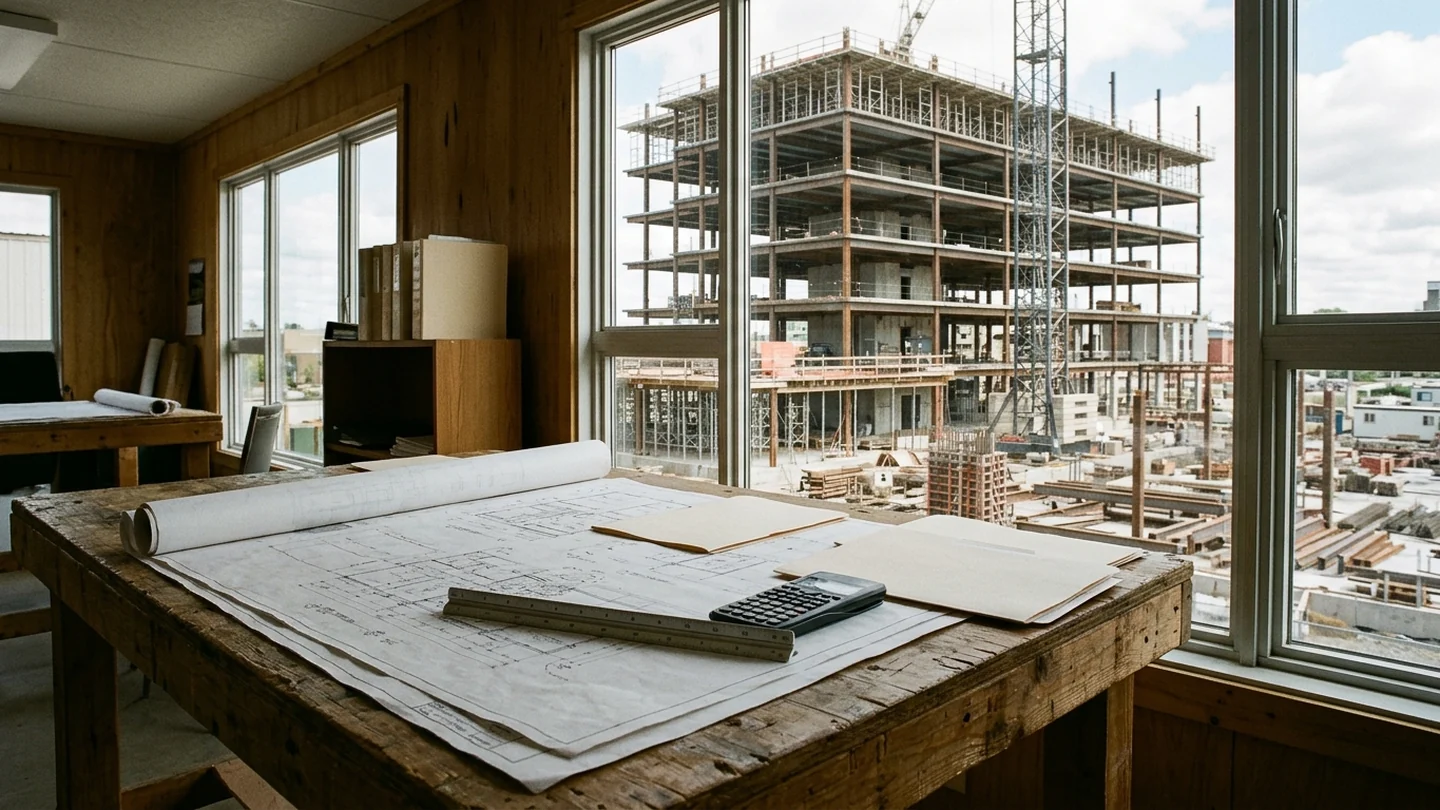
When setting up a commercial building cost estimator worksheet, separate base building structure, interior tenant build-out, and exterior sitework before entering unit rates. Start with the input template below, then verify the area measurement basis and scope boundary for each cost bucket. Use this guide alongside our costs and planning collection.
Square-foot and cubic-foot estimates can make adjustments for regional cost indices, local labor market rates, and special site conditions or design features, and can develop overall core and shell costs along with Tenant Improvement build-out costs of different space types.
In UNIFORMAT II elemental estimate cost summaries, sitework costs must be separated from building costs for meaningful cost analysis.
Commercial building cost estimator input worksheet
Copy this input structure into your estimating workbook. Keep base building floor area, tenant usable or rentable area, and exterior sitework quantities in separate schedules so unit rates are never applied to the wrong denominator. Leave unit-rate cells blank until project drawings, lease work letters, and local trade quotes are verified.
Scroll horizontally to see all columns.
| Scope bucket | Estimator input fields to record | Scope boundary question |
|---|---|---|
| Project & area basis | Gross floor area; rentable area; usable area; common area factor; net site area | Which area denominator applies to each cost line? |
| Base building (core & shell) | Substructure; superstructure; exterior enclosure; roofing; base mechanical, electrical, plumbing, and fire protection; finished common areas | Which base systems stop at the core versus extending into an open-plan floor plate? |
| Tenant improvement (TI) | Interior partitions; suite entry and interior doors; floor and wall finishes; millwork; branch plumbing; closed-layout lighting, ductwork, and sprinkler changes | Which interior upgrades or layout changes exceed the base building shell definition? |
| Sitework & supporting facilities | Site preparation; grading; paving; underground water, sewer, gas, and electrical utilities outside the building perimeter | Where is the perimeter demarcation line between building costs and site utility quantities? |
| Location & mark-ups | Geographical location factor; design allowance; general contractor overhead and profit; inflation allowance | Does the contingency percentage match the current drawing completion stage? |
Use the sections below to check each input category before comparing square-foot benchmarks or assembling a project budget. For general hard and soft cost categories, see the construction cost breakdown guide.
Separate building elements from sitework in UNIFORMAT II
Organize early commercial estimates by building element and sitework group before trade packages are assembled. Within the NIST UNIFORMAT II framework:
UNIFORMAT II is a format for classifying building elements and related sitework into major components common to most buildings.
Building elements in UNIFORMAT II usually perform a given function regardless of the design specification, construction method, or materials used.
UNIFORMAT II applies to any building type, is designed for commercial buildings, and separates the classification of building elements from the classification of building-related sitework.
Starting from Level 1, the largest element grouping, UNIFORMAT II identifies Major Group Elements such as the Substructure, Shell, and Interiors.
In UNIFORMAT II, the Shell includes the Superstructure, Exterior Closure, and Roofing, and Exterior Closure includes Exterior Walls, Exterior Windows, and Exterior Doors.
When reviewing elemental cost breakdowns in the NIST UNIFORMAT II classification, check the Major Group Element hierarchy:
Major Group Element A SUBSTRUCTURE includes Group Element A10 Foundations (A1010 Standard Foundations, A1020 Special Foundations, A1030 Slab on Grade) and Group Element A20 Basement Construction.
Major Group Element B SHELL comprises B10 Superstructure (B1010, B1020), B20 Exterior Enclosure (B2010, B2020, B2030), and B30 Roofing (B3010, B3020).
Major Group Element C INTERIORS comprises C10 Interior Construction (C1010, C1020, C1030), C20 Stairs (C2010, C2020), and C30 Interior Finishes (C3010, C3020, C3030).
Match building costs to GFA and sitework costs to NSA
Do not divide exterior sitework expenses by the building floor area when comparing commercial parcels. In the NIST UNIFORMAT II elemental cost summary structure:
In building elemental cost summaries, four of the five cost analysis parameters are based on Gross Floor Area (GFA), so the GFA must be determined in a consistent manner.
In Table 4.3, UNIFORMAT II Elemental Cost Summary for Buildings, the estimated building construction cost (BCC) for the 8-story building is $5,461,571 ($101.14/SF of GFA).
In Table 4.4, UNIFORMAT II Elemental Cost Summary for Sitework, the estimated sitework construction cost (SCC) is $236,895 ($6.31/SF of NSA or net site area).
Keep the building cost summary and the sitework cost summary on separate tabs in the estimate workbook. If you are reviewing residential home square-foot drivers rather than commercial elemental summaries, see residential construction cost per square foot factors.
Core and shell vs. tenant improvement estimate inputs
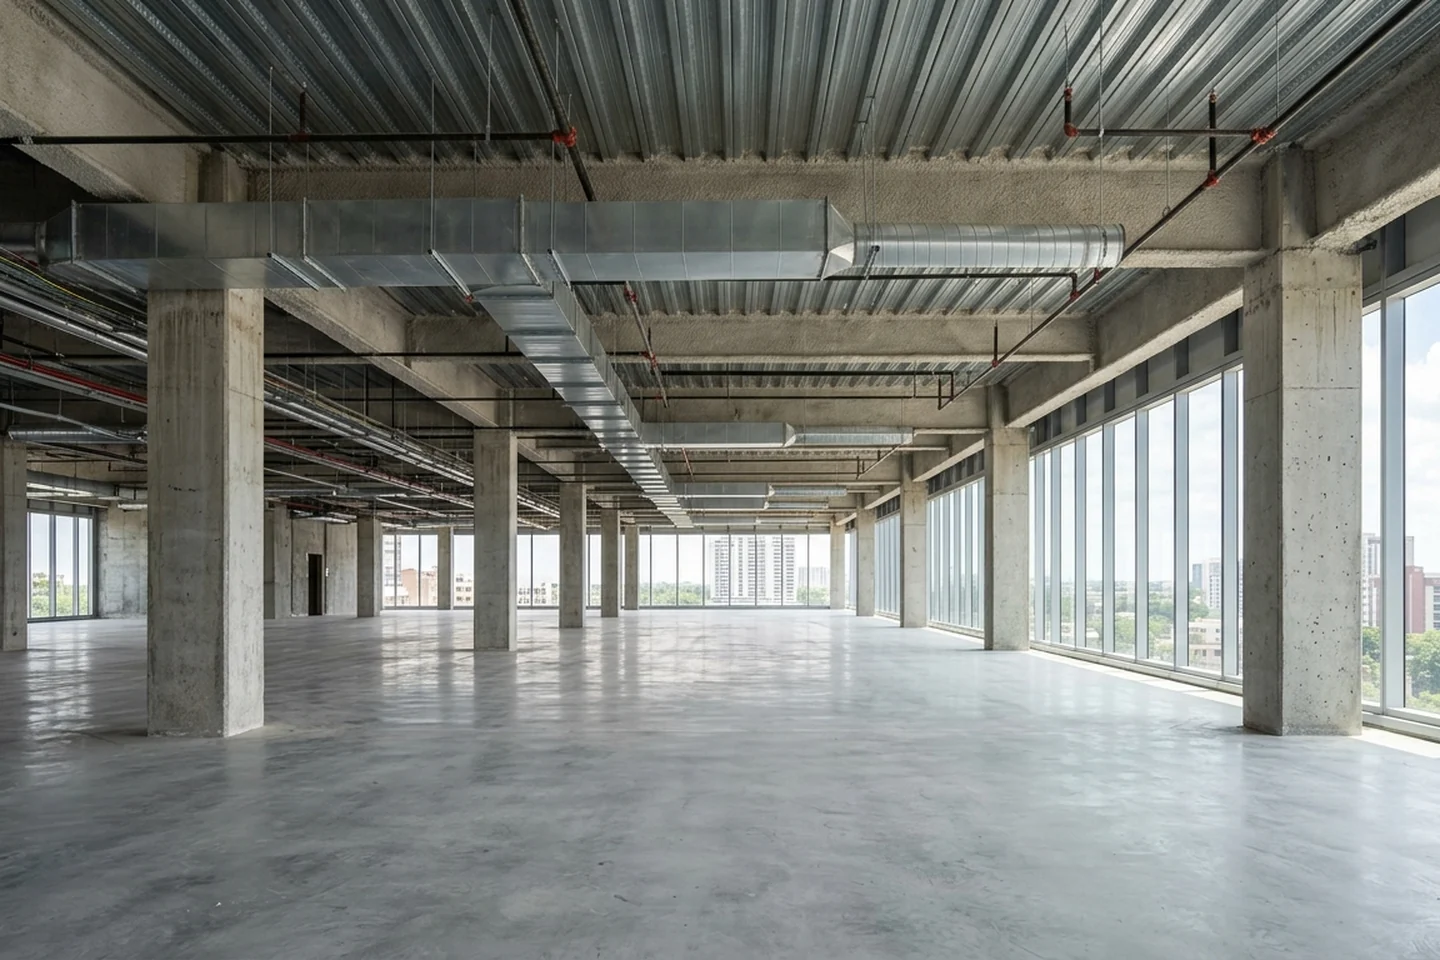
Before pricing commercial interiors, confirm whether the estimate is measured on rentable area or usable area, and record where the base building shell stops. Under the U.S. GSA Public Buildings Service Pricing Desk Guide:
Rentable square footage (RSF) is the area for which the customer agency is charged Rent and may include a share of building support and common areas.
Usable square footage (USF) is the area where a customer agency normally houses personnel or furniture.
The common area factor is a conversion factor determined by the building owner and applied to the USF to determine the RSF for the space.
Building shell is the complete enveloping structure, the base building systems, and the finished common areas (building common and floor common) of a building that adjoin the occupant areas.
Building security requirements may be a separate capital investment in the property whose costs are not included in the building shell or TI for allowance or rate-setting purposes.
Customer agency-driven upgrades to the building shell are to be separately priced from the building shell and are considered Tenant Improvements (TIs).
Circulation corridors are provided as part of the base building only on multi-tenanted floors where the corridor is common to more than one tenant; on single-tenant floors, only the fire egress corridor necessary to meet code is provided.
Compare office and warehouse shell baseline inputs
Compare the GSA Pricing Desk Guide shell baselines for General Use Buildings and Warehouse Buildings before setting shell unit rates:
Floor flatness and levelness should be sufficient for application of floor covering, typically ASTM Standard E 1155 with minimum overall F-number values of FF35 and FL25.
For General Use Buildings, the lease typically provides ambient general light levels of 50 foot-candles at desktop level (30” above finished floor) in an open office layout.
For General Use Buildings, conditioned air through medium pressure ductwork is provided at a rate of .75 cfm per square foot of usable area.
For General Use Buildings, electrical power distribution panels provide 4 watts per USF excluding lighting and HVAC.
For Warehouse Buildings, the shell floor should have a minimum live load capacity of 350 pounds per square foot.
For Warehouse Buildings, the occupant-area shell has an exposed ceiling where lighting luminaires should provide 30 foot-candles in the shipping and receiving areas and 10 foot-candles in other warehouse areas.
For Warehouse Buildings, electrical power distribution panels provide 1 watt per USF excluding lighting and HVAC.
Record the floor load, lighting level, air distribution rate, and electrical panel capacity in the shell column of the estimate worksheet so tenant upgrades are not double-counted.
Scope tenant improvements and closed-layout MEP changes
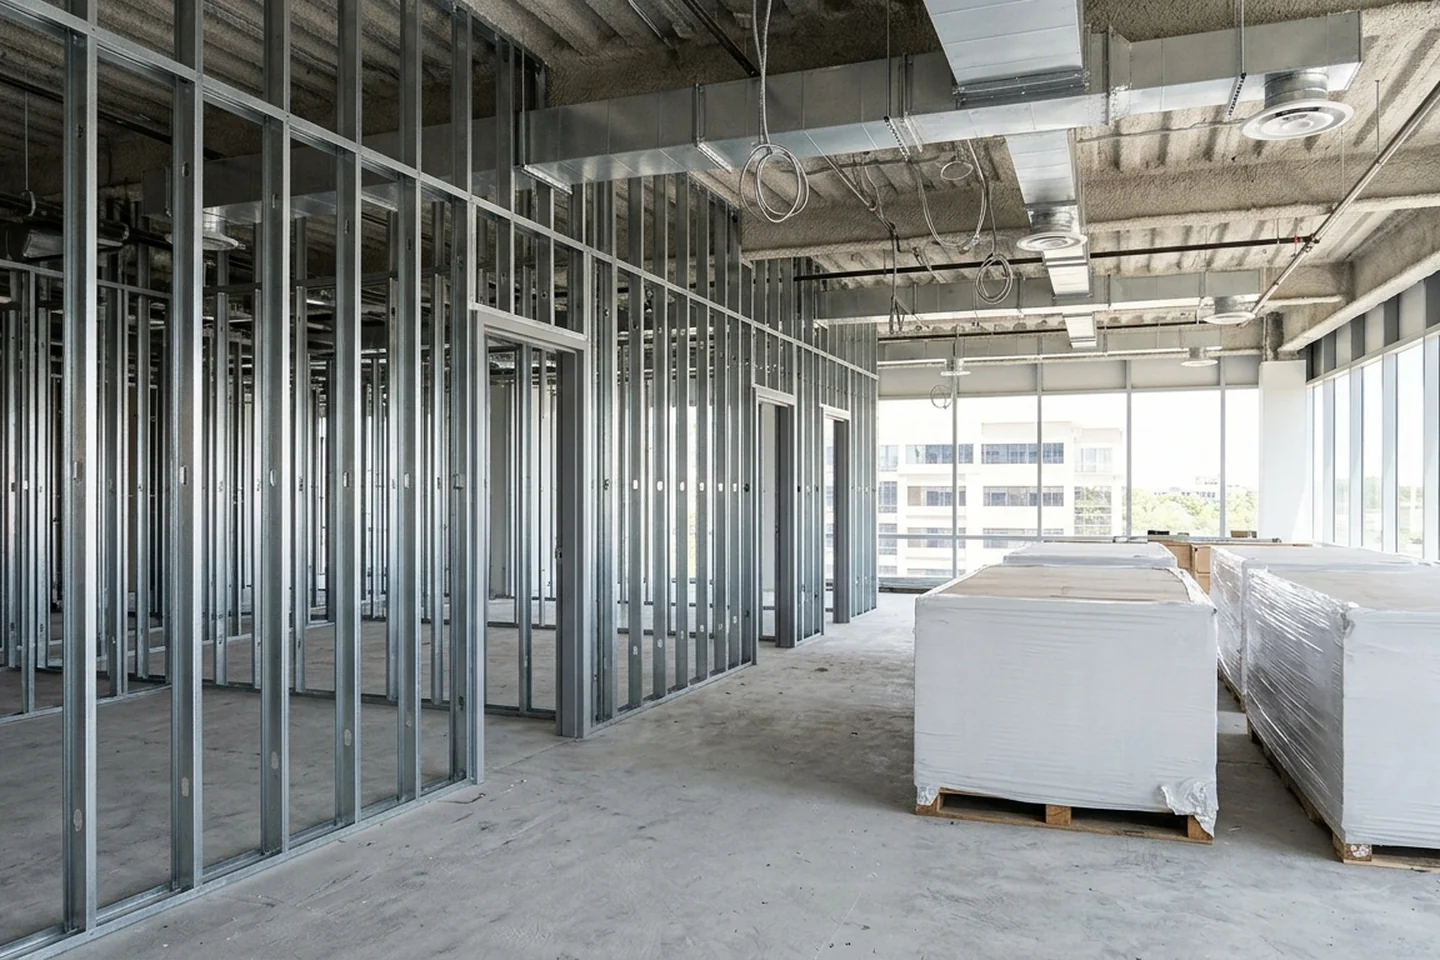
When a tenant layout subdivides an open floor plate into private offices and conference rooms, review both architectural finishes and mechanical, electrical, and fire-protection modifications. In the GSA pricing framework:
Tenant Improvements (TIs) are the finishes and fixtures that typically take space from the shell condition to a finished, usable condition.
The existence of building standards does not mean that the lessor covers these as part of building shell; they are still TIs.
Typical Tenant Improvements include carpeting or other floor covering, raised access flooring, plumbing fixtures within the demised premises, partitioning and wall finishes, doors (including suite entry), and millwork.
Changes or additions to the open-plan lighting pattern or to the open-plan HVAC distribution network (such as additional ductwork and ceiling diffusers) to accommodate individual office layout are Tenant Improvements.
Sprinklers are included in the shell cost in an open office layout; however, if the sprinkler system has to be reconfigured, the cost to change the system then becomes a TI cost.
Ask the design team to mark which ductwork drops, diffusers, light fixtures, and sprinkler heads belong to the open-plan shell grid and which result from the tenant partition plan.
Sitework outside the perimeter and commercial cost per square foot by ZIP code
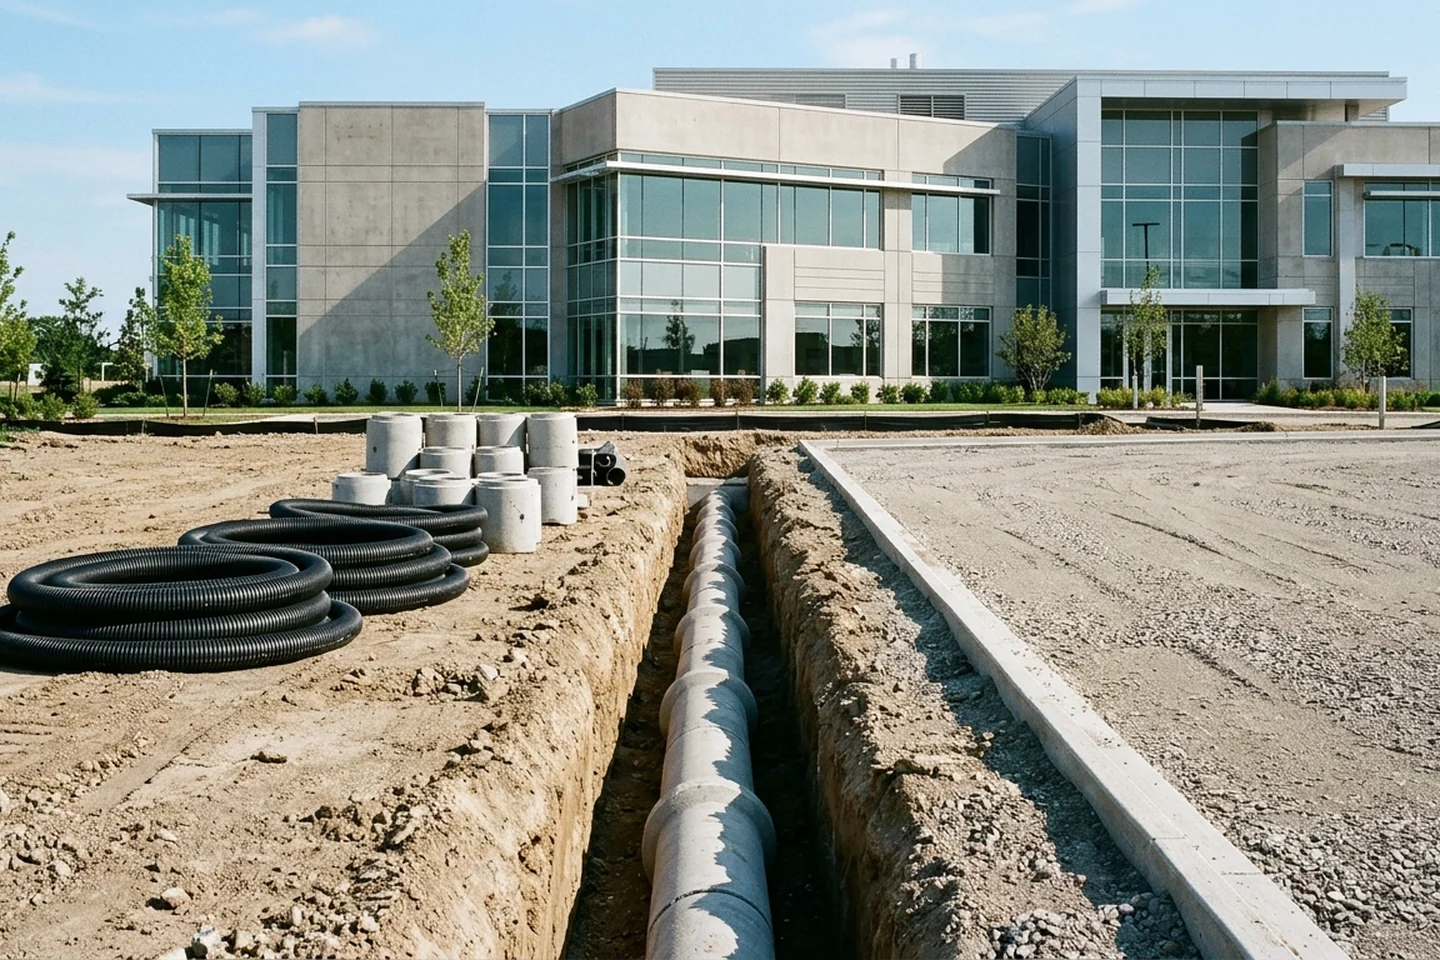
Review how facility unit rates, perimeter boundaries, and location indices are defined in the U.S. Department of Defense facilities pricing and cost estimating manuals:
Primary Facility unit costs include standard foundation systems (such as strip/spread footings and thickened edge slab for slab on grade) and do not include supporting facility costs or equipment acquired with other fund sources.
If the UFC and other design criteria require utilities and sitework outside the 5-foot line to be modified, replaced/modernized, and/or upgraded, the cost for this is included in the replacement cost.
Each facility-specific dataset in the DoD Facilities Pricing Guide is normalized to the National Average Area Cost Factor (ACF=1) and number of bidders, and escalated to October of the year of interest, before unit costs are averaged.
The ACF index is used in adjusting estimated costs to a specific geographical area, reflecting the average surveyed difference for each location in direct costs.
Unit costs and related factors used in support of DoD facilities cost models are intended for macro-level analysis and planning and are not reliable for individual facilities.
Record the geographical location adjustment separately from the primary building and supporting facility scope lines. Price exterior utilities, earthwork, and paving from site-specific quantities.
Align estimate methodology, mark-ups, and contingency with design maturity
As drawings advance from early programming to construction documents, transition the estimate from square-foot parameters to assembly and unit-cost takeoffs, and update the design contingency schedule.
Under the WBDG, Assembly and Systems Estimates are intermediate-level estimates performed when design drawings are between 10% and 75% complete.
In unit-cost estimating for a bill of quantities, a unit cost is assigned to each of the facility components or tasks and the total cost is the summation of the products of the quantities multiplied by the corresponding unit costs.
Construction cost summaries in UNIFORMAT II estimates include mark-ups for (1) design allowances (contingencies), (2) the general contractor’s overhead and profit (OH&P), and (3) inflation allowances.
Design allowances set at the Programming phase reduce to zero by completion of the Construction Documents stage and do not include the costs of major scope changes.
Under Smithsonian Institution AE120, Schematic provides a contingency of 20-25%, Design Development provides a contingency of 10-15%, and Construction Documents provides a contingency of 10% reducing to 0%.
Before approving the estimate total, review these final check questions with the project team:
- Are the area denominators separated? Confirm that base building lines reference Gross Floor Area, tenant build-out lines reference Usable or Rentable Square Footage, and exterior sitework references Net Site Area or physical unit quantities.
- Is the shell-to-TI boundary documented? Check the work letter or project definition for slab tolerances, open-plan HVAC and electrical capacities, corridor rules, and closed-layout sprinkler or diffuser changes.
- Are exterior utilities outside the building perimeter itemized? Separate primary building foundation costs from exterior utility trenches, grading, and paving.
- Do mark-ups match drawing completion? Verify that design allowances, contractor overhead and profit, and inflation allowances are listed as explicit summary lines.
For contract-sum allowance and reserve rules, continue with our guide to stipulated sum allowances and contingency and the construction budget guide.
Sources
- NIST — UNIFORMAT II Elemental Classification Publication Summary
- NIST — UNIFORMAT II Elemental Classification for Building Specifications, Cost Estimating, and Cost Analysis
- U.S. GSA PBS — Pricing Desk Guide
- U.S. GSA PBS — Introduction to Pricing Policy FAQ
- U.S. DoD — DoD Facilities Pricing Guide
- U.S. DoD — Construction Cost Estimating
- WBDG (NIBS) — Cost Estimating
- Smithsonian Institution — Requirements for Project Cost Estimating Services
- Carnegie Mellon University — Project Management for Construction, Cost Estimation
Related guides

Construction Budget Control: Tracking Budget vs. Actual, Committed Costs, and EAC Forecast
Track budget control in construction projects with a budget vs. actual template, commitment reconciliation, and an EAC forecast review.
Read guide
Stipulated Sum Contract: Cash Allowances, Alternates, and Contingency Accounting
Review stipulated sum allowances and contingency, accepted alternates, allowance reconciliation, and the questions to ask before approving a budget.
Read guide
Residential Construction Cost per Square Foot: Local Inputs, Cost Drivers and Estimate Worksheet
Build a residential cost-per-square-foot estimate from dated local prices, measured quantities and explicit scope. Includes a copyable estimate worksheet.
Read guide