
How to Choose a Design-Build Firm: Criteria You Can Verify
Compare design-build firms with an interview evidence matrix: verify licenses with local boards, check team roles, compare proposals and spot contract red flags.
Selecting a design-build firm on portfolio photos or a single lump-sum figure risks hidden scope gaps, unlicensed design handoffs, and costly change orders after signing. To choose a design-build firm, verify each candidate’s legal entity structure, active state or local licenses, insurance certificates, and past integrated projects against the same written project brief.
For a project owner comparing design-build candidates, the goal is to replace sales impressions with a side-by-side record of documentary evidence. Although design-build places design and construction under one owner contract, candidate teams organize architectural authority, trade estimating, and pricing commitments in different ways. This independent editorial guide provides a five-column Interview and Verification Evidence Matrix—covering the evaluation item, document to request, independent verification channel, interview comparison question, and unresolved risk—alongside a proposal comparison checklist and consumer-protection warning signs. We do not rank or endorse specific companies, and we do not perform contracting work; always verify licensing classifications, deposit limits, and insurance requirements with your state or municipal licensing authority.
Quick Specs: core inputs for evaluating design-build candidates
Scroll horizontally to see all columns.
| Input or item | Typical value or source | Why it matters |
|---|---|---|
| Owner’s project brief | Functional requirements, site constraints, budget boundary, and target schedule (DBIA Document No. 400, §2.1–2.4) | Gives every candidate the same scope basis before you compare qualifications or proposals |
| Team structure and designer of record | Corporate Structure Questionnaire (DBIA Document No. 400, §5.3.5) or downstream architect agreement (AIA B141–2024) | Reveals whether architecture and engineering are performed in-house, subcontracted, or joint-ventured |
| Contractor and design licenses | State contractor licensing board, state architectural/engineering board, or county consumer affairs office | Confirms the signing entity and named professionals are legally authorized at the project address |
| Insurance and bonding proof | Certificates of insurance (general liability, workers’ compensation, professional liability) and surety letter (DBIA Document No. 400, §5.2) |
Protects the owner against uninsured jobsite injuries, property damage, or design errors |
| Procurement and pricing route | Two-step best-value (design + price/GMP) vs. progressive qualifications-first selection (DBIA) | Determines whether you evaluate a competitive price at award or open-book estimating controls |
| Written contract and draw rules | Draft design-build agreement and state home-improvement contract rules (e.g., CSLB, NY DOS) | Prevents front-loaded deposits, unrecorded oral promises, and informal scope changes |
If you are still deciding whether a single combined contract fits your project better than separate designer and builder agreements, start with what design-build means for an owner and our design-build vs. design-bid-build comparison.
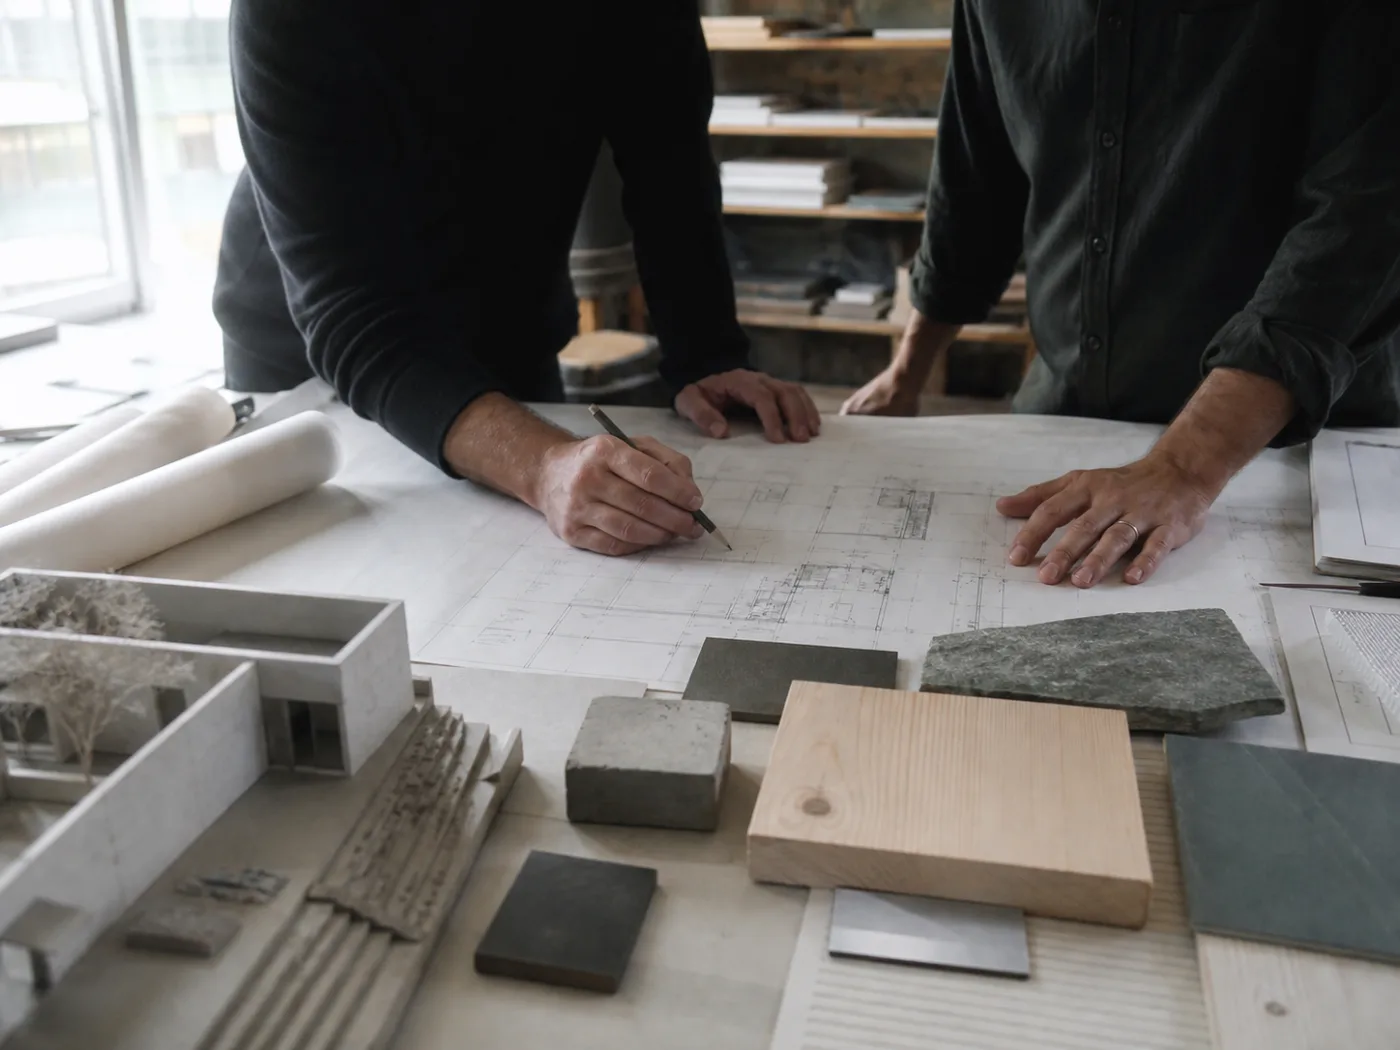
How should you structure the selection process before interviewing firms?
Match your evaluation method to how settled your project scope is before requesting proposals. The Design-Build Institute of America (DBIA) identifies two primary procurement variations—Two-Step Best Value and Progressive Design-Build—and explains in its RFQ/RFP Guide (DBIA Document No. 400, pp. 4, 10–13) that a Request for Qualifications (RFQ) looks backward at a team’s past performance and pass/fail credentials, whereas a Request for Proposals (RFP) looks forward at how shortlisted teams plan to execute your specific project.
Scroll horizontally to see all columns.
| Selection route | When it fits the owner’s project | What you evaluate first | When construction price is committed |
|---|---|---|---|
Two-step best value (DBIA Document No. 405 & 410) |
Program requirements, site constraints, and performance criteria are clear enough for teams to propose a design concept and price | Phase 1: pass/fail credentials and past performance to shortlist (DBIA’s form recommends shortlisting three teams, §3.3.1). Phase 2: technical approach, design concept, and price/GMP |
At contract award, based on the shortlisted team’s technical and price proposal |
| Progressive design-build (PDB) | Scope, existing conditions, or regulatory approvals are uncertain and benefit from collaborative Phase 1 investigation | Qualifications, key personnel, past integrated performance, fee structure, and open-book cost-tracking plan (DBIA, June 2023) | After Phase 1 preliminary design and site investigations define the Basis of Design |
| Residential / private three-estimate comparison | Residential remodeling or custom builds where state consumer agencies advise comparing at least three written proposals (NY DOS, May 2026) | Active state/local licenses, insurance, comparable completed work, and whether preconstruction design is billed under a separate agreement | At the construction contract or design-build amendment, once drawings and material selections are itemized |
Takeaway: Do not ask five firms to price different verbal descriptions of a project; write a single project brief first, shortlist two or three qualified teams on verifiable credentials, and compare their proposals on the same scope assumptions.
What goes into an owner’s interview and verification evidence matrix?
Use a single verification table to separate what a candidate claims in a meeting from what you can confirm through public records, contract exhibits, and past clients. The matrix below adapts the qualification and proposal categories in DBIA Document No. 400 (§5.2–5.3 and RFP §3.4), DBIA’s Position Statement on Procuring the Design-Build Team (September 2024), and state consumer-protection checklists into an owner-facing worksheet.
Interview & Verification Evidence Matrix — leave any unconfirmed cell open as an active risk until the document is checked.
Scroll horizontally to see all columns.
| Evaluation item | Evidence to request from the candidate | Independent verification channel | Comparison question for interviews | Unresolved risk if left unverified |
|---|---|---|---|---|
| 1. Legal entity & licensing authority | Exact legal name of the contracting entity, contractor license number, and architect/engineer of record license numbers (DBIA Doc. 400, §5.3.5 Exhibit E) |
State contractor licensing board, state board of architecture/engineering, or county/city consumer affairs portal | Which legal entity signs the owner contract, and which licensed individual stamps the permit drawings? | Signing with an entity that lacks authority to perform either design or construction in your jurisdiction |
| 2. Insurance & bonding coverage | Current Certificates of Insurance (general liability, workers’ compensation, professional errors & omissions) and surety bonding letter (DBIA Doc. 400, §5.2 Exhibits C–D) |
Direct confirmation with the issuing insurance carrier/broker and state workers’ compensation lookup | How is design professional liability covered, and are coverage limits maintained through completion? | Owner exposure to uninsured jobsite injuries, property damage, or design-defect disputes |
| 3. Internal team organization & key personnel | Project organizational chart, resumes of the lead designer, project manager, and site superintendent, plus key trade partners (DBIA Doc. 400, §5.3.1) |
Cross-check named personnel against past project records and require written notice before any substitution (DBIA Doc. 400, RFP §3.3) |
How many active projects will our site superintendent and project architect manage at the same time? | Bait-and-switch staffing where senior principals pitch the job but hand execution to unvetted staff |
| 4. Integrated design-build track record | List of 3+ completed projects of similar scope, building type, and permitting complexity (DBIA Doc. 400, §2.6.9 & §5.3.2–5.3.4) |
Direct phone interviews with past owners, local permit history lookup, and an in-person visit to an active or finished site | On which listed projects did this exact designer and builder team deliver the work together under one contract? | Hiring a “design-build” team whose designer and builder have never coordinated a project together |
| 5. Scope, allowances & cost-tracking method | Written proposal breaking out design fees, general conditions, trade divisions, builder fee, and itemized material allowances (DBIA Doc. 400, RFP §3.4.2) |
Line-by-line comparison against your brief and at least two competing written proposals (NY DOS) | Which scope items are firm prices, which are allowances, and how are open-book sub bids shared? | Artificially low initial estimates achieved by under-pricing finish allowances or omitting site work |
| 6. Design review & permitting workflow | Schedule of design checkpoints, budget reconciliation gates, and permit-submission responsibilities (DBIA Doc. 400, RFP §3.4.4; CSLB) |
Local building department permit requirements, zoning/HOA rules, and the design-build process worksheet | At what design milestones is the estimate updated, and who handles municipal or board review revisions? | Advancing construction drawings that exceed the budget or stall in local permitting |
| 7. Contract form, payment schedule & off-ramp | Draft contract package (edition, exhibits, draw schedule, change-order clause, work-product ownership, and termination terms; DBIA Doc. 400, RFP §1.4) |
Review by owner’s construction counsel and check against state statutory deposit/contract rules | What happens if the Phase 2 construction price exceeds our budget, and who owns the Phase 1 drawings? | Paying ahead of completed work or losing the right to use preliminary drawings if you exit after design |

Which licenses, insurance policies, and team structures must you verify locally?
Verify contractor licensing, architectural or engineering registration, and statutory contract rules directly with the government boards that regulate your project’s location—never rely on a national checklist or a badge on a company website. Licensing authority in the United States is strictly jurisdiction-specific, and in design-build a firm must satisfy the legal requirements for both construction contracting and professional design.
Why licensing and deposit rules require a local board check
State and municipal rules differ on who must hold a license, what a written contract must contain, and how much money a contractor can collect before work starts. Two public state regulatory examples illustrate why a national rule of thumb is unsafe:
- California (state-level licensing and strict statutory deposit cap): The California Contractors State License Board (CSLB) requires a written contract for all home improvement projects over $500. Under CSLB rules, the contract must include the contractor’s license number, a detailed description of materials and work, who pulls necessary permits, a completion date, and a written payment schedule that never exceeds the value of work performed. Critically, CSLB states that the down payment cannot exceed $1,000 or 10 percent of the contract price, whichever is less, for a home improvement job, with no exception for special-order materials.
- New York (county and municipal contractor licensing): In its May 20, 2026 Consumer Alert, the New York State Department of State’s Division of Consumer Protection notes that New York State does not license home improvement contractors at the state level. Instead, counties and municipalities—including New York City, Suffolk, Nassau, Westchester, Putnam, and Rockland counties, and the City of Buffalo—require local home improvement contractor licenses. Architecture and engineering remain licensed at the state level.
Because of these differences, treat jurisdiction-specific licensing and deposit thresholds as mandatory local lookups before signing:
- Check the contracting entity’s license status and complaint history on your state contractor licensing board website or county/city department of consumer affairs. Confirm that the business name and license number on your draft contract match the active record, and check for bond suspensions, regulatory violations, or litigation disclosures (
DBIA Document No. 400, §5.3.5). - Verify who holds the architecture and engineering licenses. As explained in our owner’s guide to design-build, a design-builder may be an integrated firm with in-house licensed architects, a general contractor subcontracting an architecture firm (for example, under
AIA B141–2024), a designer-led firm subcontracting construction, or a joint venture. Ask for the name and state registration number of the architect and structural engineer of record who will seal the permit drawings. - Confirm three insurance coverages independently: commercial general liability (for property damage and third-party injury), workers’ compensation (so you are not liable for injured workers on site), and professional liability / errors and omissions coverage for the design scope. Ask the firm’s insurance agent to send the Certificate of Insurance directly to you.
When a specialty system (such as structural steel, trusses, fire protection, or curtain wall) will be engineered by a trade subcontractor rather than the primary project architect, use our delegated design vs. design-assist responsibility guide to record who sets the design criteria and who stamps the calculations.
How do you evaluate past projects, site workmanship, and client references?
Look backward at completed projects that match your building type, structural complexity, and approval environment, and verify that the same designer-and-builder team will run your job. In DBIA Document No. 400 (§2.6.9 and §5.3.2–5.3.4, pp. 8, 12), DBIA advises owners to define “Projects of Similar Scope and Complexity” around specific operational challenges—such as multi-agency permitting, occupied phasing, or site constraints—and to evaluate both design/permitting past performance and construction integration past performance.
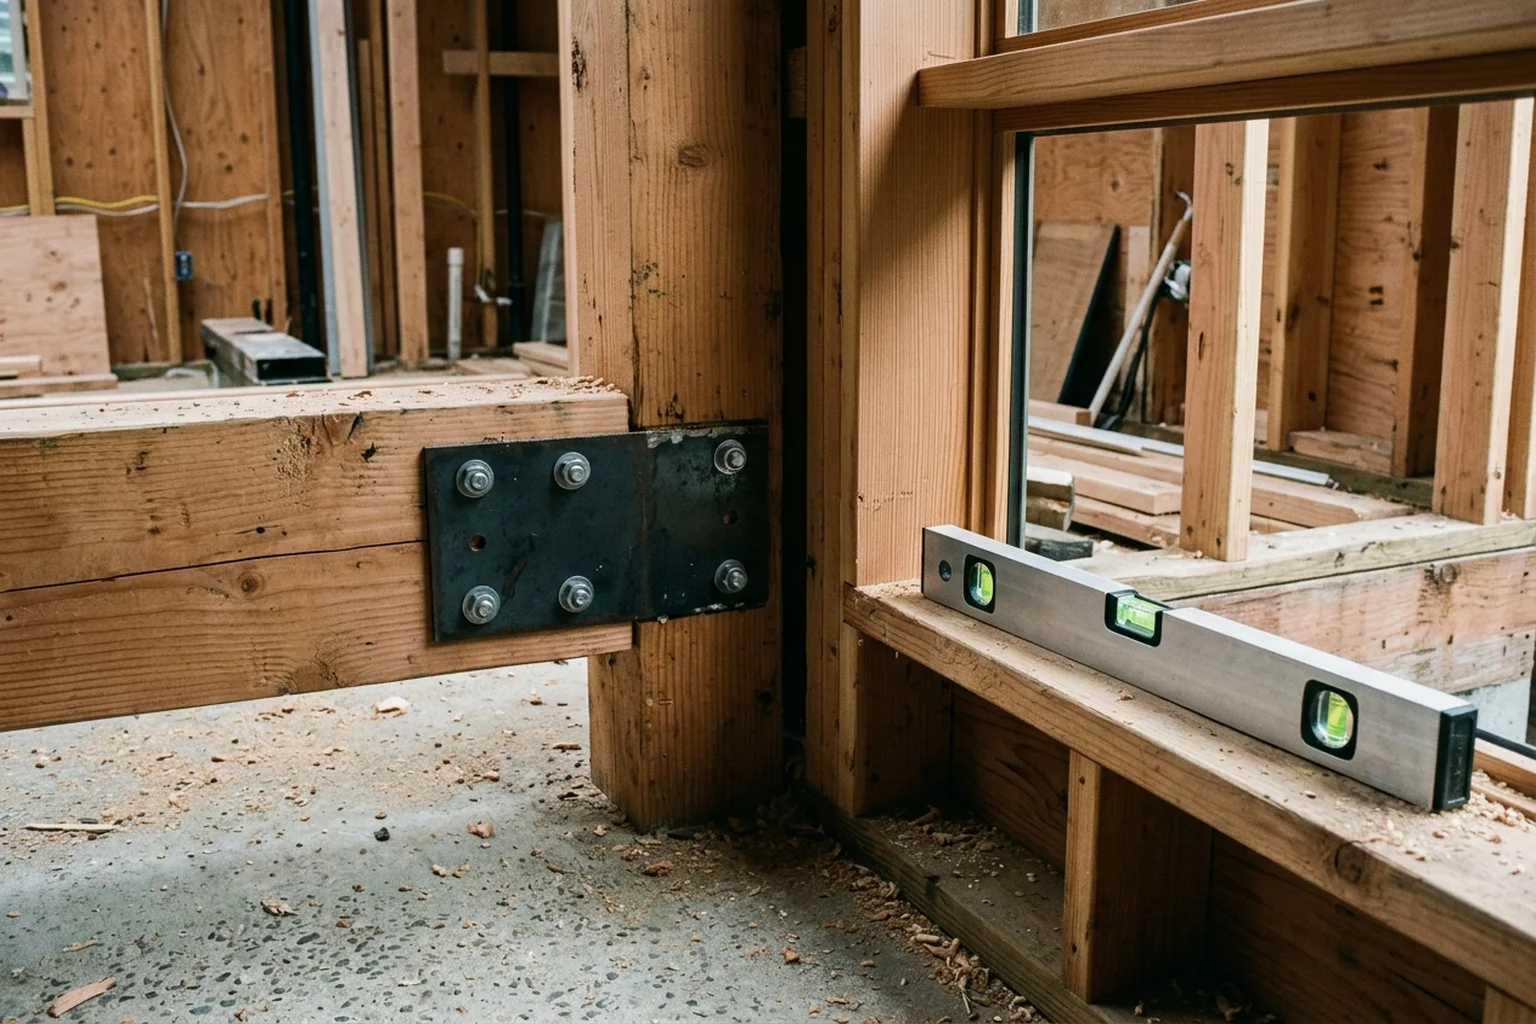
When reviewing portfolios, visiting a jobsite, and calling past owners, verify four concrete points:
- Team continuity between the portfolio and your project: A firm’s portfolio may feature projects designed by an outside architect or managed by a superintendent who has since left. Ask for each portfolio example: Did your firm hold both the design and construction responsibility on this project, and which members of that project team are assigned to ours? Under
DBIA Document No. 400, RFP §3.3, any change in key personnel after shortlisting requires written explanation and allows the owner to re-score the team. - Permitting and review board track record: If your project involves historic preservation, coastal or environmental review, co-op/condo alteration agreements, or municipal zoning variances, ask for past projects approved under that exact authority and who prepared the submission package.
- Jobsite organization and active workload: Request a walkthrough of a project currently under construction. Check whether current drawings are posted on site, how materials and dust protection are managed, and how many concurrent jobs the site superintendent is supervising.
- Structured questions for past-client references: Do not ask only whether the client “liked” the firm. Ask three verifiable history questions:
- How closely did the final construction price match the estimate presented at the end of schematic design, and what drove any variance?
- Were delays caused by permitting, owner upgrades, long-lead materials, or trade scheduling—and how did the team document and resolve them?
- How quickly did the firm close the final punch list and respond to warranty items during the first year after occupancy?
Takeaway: A glowing portfolio proves aesthetic capability, but only reference checks and an active site visit verify budget discipline, schedule communication, and trade supervision.
What scope and budget questions should you ask when comparing proposals?
Require every candidate to separate design fees, general conditions, trade construction costs, builder overhead/fee, and material allowances so you can compare proposals line by line. Both the Federal Trade Commission and the New York State Division of Consumer Protection (May 20, 2026) recommend obtaining at least three written estimates covering materials, scope of work, labor costs, start and finish dates, and payment terms. In design-build, comparing three bottom-line numbers without aligning what is inside each proposal is the fastest way to pick an under-scoped bid.

Hypothetical exercise: why two “matching” design-build proposals differ by 20%
Consider a hypothetical comparison between Candidate A and Candidate B on the same residential addition and kitchen remodel brief (illustrative structure only; not a real project or price benchmark). Candidate A submits a lower preliminary total, while Candidate B submits a higher total. Before treating Candidate A as more cost-effective, ask five alignment questions across both proposals:
Scroll horizontally to see all columns.
| Proposal line item | Question to ask each design-build candidate | What to record on your comparison sheet |
|---|---|---|
| Preconstruction & design deliverables | Does the design fee include existing-conditions measurement, structural engineering, permit drawings, and 3D views or physical sample boards? | List included vs. excluded engineering, surveys, and revision rounds |
| Site work & permit fees | Who pays for municipal plan review, building permits, utility connection fees, and temporary site protection? | Confirm whether permit and utility fees are included or billed to the owner at cost |
| Finish & fixture allowances | What specific unit prices or product grades are assumed for windows, cabinetry, stone, plumbing fixtures, and lighting? | Equalize allowance dollar amounts across all candidates before comparing totals |
| Contingency & unknown conditions | How much design/construction contingency is carried, who controls it, and who receives unused contingency at closeout? | Record contingency percentage/basis and contract savings-return terms |
| Cost-tracking & budget gates | How often are trade estimates updated during design (DBIA Doc. 400, RFP §3.4.2 & §3.4.4)? | Verify that estimates are checked at each design milestone rather than once after permit drawings are finished |
To see how residential hard costs and soft costs are typically categorized when pressure-testing a builder’s estimate, review our construction cost breakdown guide and why early budget alignment matters.
Which contract clauses and warning signs should stop you from signing?
Never sign a design-build contract—or pay a deposit—until the written agreement defines the scope, payment milestones, change-order procedure, and your exit rights if the construction price exceeds your budget. As DBIA Document No. 400 (RFP §1.4, p. 14) notes, the draft contract establishes the project’s risk matrix and directly affects how general conditions, reimbursable costs, and contingencies are priced.
Essential contract terms to verify before commitment
Review the proposed agreement with construction counsel alongside our design-build contracts guide and construction contract types overview:
- Phase 1 / Phase 2 off-ramp and drawing ownership: In progressive design-build or two-step agreements where you sign a preliminary design agreement first, check what happens if you reject the construction price. Under standard forms such as
DBIA Document No. 544orAIA A141–2024, paying for Phase 1 design does not automatically give the owner copyright ownership or unrestricted rights to hand the drawings to another builder without paying an agreed licensing fee (see progressive design-build off-ramp rules). - Staged payment schedule tied to completed work: Both CSLB and NY DOS emphasize that progress payments should track completed milestones and must not exceed the value of work performed on site.
- Written, signed Change Orders before extra work proceeds: Require a clause stating that no scope change, material substitution, or price adjustment is valid unless documented in a written Change Order signed by both parties prior to the work (
CSLB). - Named permit holder and written warranty terms: The contract must specify who obtains building and trade permits and set out written labor and material warranty obligations (
CSLB;NY DOS).
Red flags documented by consumer-protection and procurement authorities
Treat any of the following behaviors during interviews or contract review as a disqualifying warning sign (FTC; NY DOS, May 20, 2026; CSLB):
- Demanding large upfront deposits or cash-only payments: Asking for full payment up front, exceeding your state’s statutory down-payment cap, or requesting payment via cash, wire transfer, Zelle, or gift cards rather than traceable check or credit card (
NY DOS, line 51;CSLB, line 45). - Asking the owner to pull the building permit (or refusing permits): A contractor who asks the homeowner to pull permits as an “owner-builder” may be unlicensed or attempting to shift code-compliance and workers’ compensation liability onto the owner (
NY DOS, line 36;CSLB). - Leaving blank spaces or vague lump-sum lines in the contract: Never sign an agreement with blank spaces or unitemized allowances; any inapplicable clause should be crossed out and initialed before signing (
NY DOS, line 50). - High-pressure “sign today” discounts or unsolicited pitches: Pressure to commit immediately to lock in a price or use “leftover materials” (
NY DOS, lines 32–34). - Opaque design authority: Refusing to name the licensed architect or engineer of record, or barring the owner from communicating with the design professional during design reviews.
Once your team is selected and the agreement is signed, use the preconstruction meeting agenda and new-build checklist to establish communication, submittal logs, and site rules before work starts.
How can you score and compare shortlisted firms today?
Copy the blank scorecard below into your project file and fill one column per shortlisted firm (Candidate A, Candidate B, Candidate C). Do not enter a check mark or score until you have the underlying document or reference note in hand; record any missing item in the right-hand column with the person assigned to verify it.
Scroll horizontally to see all columns.
| Verification item | Candidate A (document & date) | Candidate B (document & date) | Candidate C (document & date) | Unresolved condition & person verifying |
|---|---|---|---|---|
| Contracting entity legal name & address | ||||
| Active state/local contractor license verified | ||||
| Architect / engineer of record license verified | ||||
| General liability, workers’ comp & E&O certificates received | ||||
| Bonding capacity / financial disclosures checked (if applicable) | ||||
| Key personnel named (designer, PM, site superintendent) & workload noted | ||||
| 3 comparable integrated projects & past-owner references checked | ||||
| Active jobsite visited & quality/safety observed | ||||
| Proposal broken into design fee, general conditions, trades, fee & equalized allowances | ||||
| Draft contract, staged draw schedule, change-order rule & Phase 1 drawing rights reviewed |
Frequently asked questions
Why doesn’t a “best design-build firms” ranking tell you whom to hire?
National or city “best design-build firm” lists typically reflect revenue size, awards, or marketing submissions rather than whether a firm is licensed in your municipality, has an available project manager and superintendent for your schedule, or offers fair contract terms. Use public rankings only to build an initial longlist, then verify each candidate with the evidence matrix above.
Should you pay a design-build contractor 50% upfront?
No. Federal and state consumer protection agencies warn against large upfront deposits, and some states strictly cap down payments by statute—for example, California’s CSLB limits home-improvement down payments to $1,000 or 10% of the contract price, whichever is less. In design-build, pay for preliminary design under a defined preconstruction schedule and tie construction draws to completed milestones.
What is the safest way to pay a design-build firm?
Use a written, staged payment schedule linked to verifiable deliverables and completed construction phases, and pay by traceable check or credit card rather than cash, wire transfer, Zelle, or gift cards (NY DOS, May 20, 2026). Confirm lien releases and required inspections before releasing final closeout retention.
Can you hire your own independent advisor when working with a design-build firm?
Yes. Because the design-builder’s architect contracts with the design-builder rather than directly with the owner, owners on complex projects often retain an independent Owner Advisor or construction counsel to help prepare the project brief, evaluate proposals, and review design submittals (DBIA Document No. 400, §4, p. 3).
Method and sources
This independent editorial guide synthesizes public procurement standards from the Design-Build Institute of America (DBIA) and consumer-protection rules from federal and state agencies into a portable owner evaluation worksheet. We do not rank, recommend, or broker contractors, and none of the tables or hypothetical examples represent a project delivered by this publication. Because contractor licensing, architectural registration, statutory deposit limits, and public procurement statutes vary by state and municipality, verify all legal and licensing requirements with your local licensing boards and project counsel.
Sources checked October 17, 2026:
- Design-Build Institute of America (DBIA): What Is Design-Build? — single-contract definition and Two-Step Best Value vs. Progressive Design-Build overview.
- DBIA: DBIA Document No. 400: Guide to the Form Request for Qualifications (405) and Request for Proposals (410) (2017) — pass/fail minimum qualifications (
§5.2, Exhibits C–E), team organization and past performance criteria (§5.3), key personnel substitutions (RFP §3.3), and RFP technical/cost-tracking evaluation criteria (RFP §3.4). - DBIA: DBIA Unveils New Position Statement on Procuring Design-Build Teams (September 24, 2024) — team selection criteria, integrated team formation models, and procurement pitfalls.
- DBIA: Taking a Closer Look: Progressive Design-Build and Best Value Design-Build (June 23, 2023) — comparison of team selection and price commitment timing.
- California Contractors State License Board (CSLB): What Is a Contract? — Learn About Home Improvement Contracts — California statutory example for written contracts over $500, $1,000/10% down-payment limit, payment schedule rules, and written Change Orders.
- New York State Department of State, Division of Consumer Protection: Consumer Alert: Tips for Avoiding Home Improvement Scams (May 20, 2026) — three-estimate comparison checklist, county/municipal licensing structure in New York, payment methods, and contractor red flags.
- Federal Trade Commission (FTC): How To Avoid a Home Improvement Scam — federal consumer guidance on verifying licenses, insurance, references, and written contracts.
Related guides
What Is Design-Build? An Owner's Guide
What design-build means, who the architect works for, what drives its cost, when the price becomes firm, and the trade-offs owners should weigh.
Read guide Design-Build Process: From Brief to Handover
Follow the design-build process from brief to handover with an owner decision table: inputs, approvals, open issues, price commitments and release conditions.
Read guide
Delegated Design vs Design Assist: Responsibility Guide
Separate delegated design, design-assist and design-build. Use a responsibility matrix to record criteria, calculations, submittals and review duties.
Read guide